Finishing & Interior Architectural Suite
Suspended Ceiling Grid & Gypsum Board Takeoff
Quantify components for 2x2 / 2x4 ft and 600x600 mm exposed T-bar grids (main runners, cross tees, wall angles, hanger wires) and seamless drywall suspended ceilings.
Primary Finishing Output
145 Tiles + 40.0m Runners
ASTM C635 T-Bar & Furring
Project Parameters
Calculation Formula & Step Derivation
Ceiling Grid Takeoff (48.0 m², T-Bar Grid)
- 1.Ceiling Area: 48.00 m² | Perimeter: 28.00 m
- 2.Acoustic Ceiling Tiles (600x600): 145 pieces (includes 8% cutting waste)
- 3.Main Runners (3.6m / 12 ft @ 1.2m spacing): 40.0 meters
- 4.Cross Tees (1.2m & 0.6m): 80.2 meters
- 5.Perimeter Wall Angle (L-mold): 29.4 meters
- 6.Suspension Hanger Wires & Eye-screws: 34 locations
Takeoff Metrics Summary
Primary Ceiling Material
145 Tiles
Area: 48.0 m²Main Runners (3.6m)
40.0 m
Cross Tees
80.2 m
Finishing Standards & Joinery Tips
- IS 1200 Opening Deductions: Wall openings less than 0.5 m² require zero area deduction and no jamb addition; openings between 0.5 and 3.0 m² deduct one face only.
- T-Bar Hanger Spacing: ASTM C636 mandates 12-gauge galvanized hanger wires spaced at maximum 1.2 m (4 ft) on center along main runners.
- Crown Miter Geometry: For 38°/52° crown molding lying flat on a compound miter saw, set miter angle to 31.62° and bevel angle to 33.86°.
Institutional Guide to Architectural Coatings, Suspended Ceilings & Opening Joinery
A comprehensive engineering manual covering paint spreading rates, wet-to-dry film thickness formulations, ASTM C635/C636 suspended T-bar grid architecture, rough opening fenestration tolerances, and compound crown miter geometry.
Engineering Vector Schematics: Paint Film Thickness, Ceiling Grids & Joinery
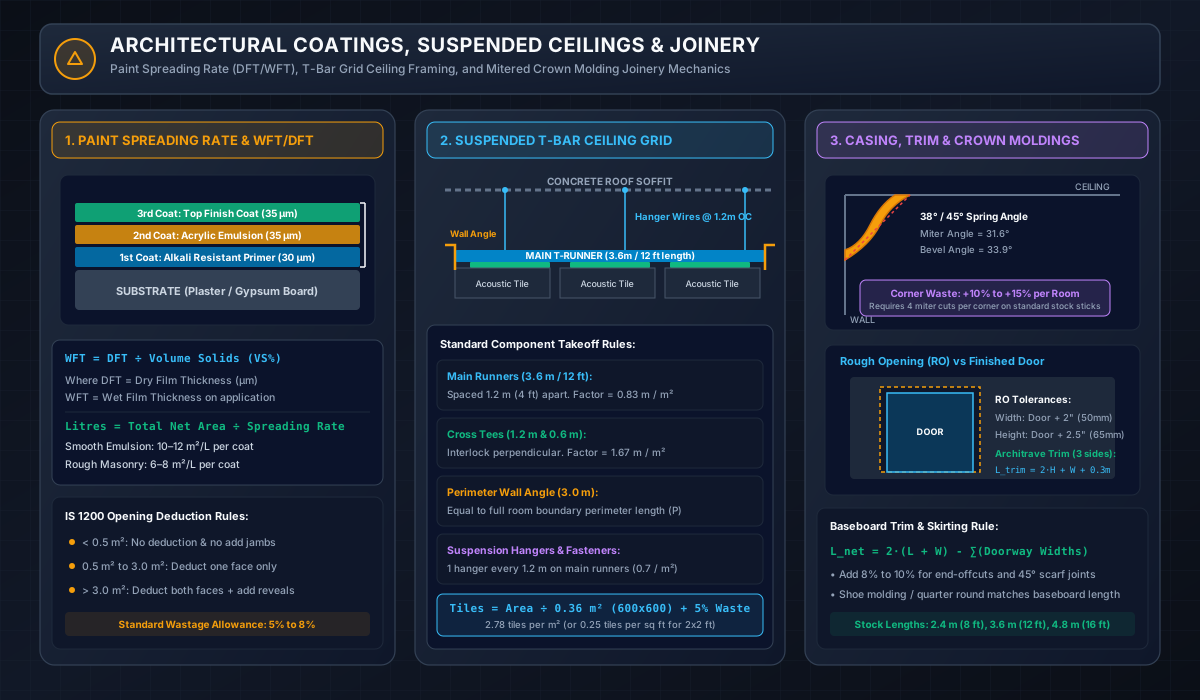
Figure 1: Cross-sectional schematics of three-layer paint film thickness (primer + 2 coats), 3D suspended T-bar ceiling grid component distribution, and compound crown molding spring angle geometry.
1. Paint Chemistry & Spreading Rate Mechanics: WFT vs DFT
In architectural coatings specification (governed by ASTM D1005 and ISO 2808), paint coverage cannot be estimated simply by surface area. The film thickness of an applied liquid coating shrinks significantly as volatile solvents and water evaporate during curing:
- Wet Film Thickness (WFT): The depth of the liquid paint immediately upon roller or spray application, measured on-site using a notched wet film comb gauge.
- Dry Film Thickness (DFT): The permanent dried protective resin and pigment matrix remaining after curing, quantified in micrometers (µm) or mils (1 mil = 25.4 µm).
- Volume Solids (VS%): The volume fraction of non-volatile active components in the paint formulation. Premium acrylic emulsions typically contain 35% to 45% volume solids.
The fundamental relationship between dry and wet film thickness is governed by:
WFT = DFT / (Volume Solids % / 100) → Theoretical Spreading Rate (m²/L) = (Volume Solids % · 10) / Specified DFT (µm)
For a specification requiring 35 µm DFT using an acrylic emulsion with 40% volume solids, the painter must apply a wet film of 87.5 µm (yielding a theoretical spreading rate of 11.4 m² per liter).
2. ASTM C635 & C636 Structural Suspended Ceiling Grid Engineering
Suspended acoustic ceilings in commercial and institutional architecture are engineered structural assemblies designed to withstand seismic vibrations, differential air pressures, and luminaire gravity loads:
- Main T-Runners (12-ft / 3.6-m): Heavy-duty roll-formed inverted T-sections carrying the primary gravity load. Main runners must be aligned parallel to the room's long dimension, spaced at exact 1.2 m (4 ft) centers.
- Cross Tees (4-ft / 1.2-m & 2-ft / 0.6-m): Secondary interlocking cross-members forming the modular 600 × 600 mm or 2 × 2 ft rectangular openings that cradle the acoustic mineral fiber tiles.
- Hanger Wire Spacing (ASTM C636 Clause 4.1): Main runners must be supported by minimum 12-gauge galvanized steel hanger wires spaced at intervals not exceeding 1.2 m (4 ft) along the runner. Within 200 mm of any wall perimeter, an independent hanger wire is required to prevent cantilever sag.
The standard structural takeoff ratio for an exposed grid room yields 0.834 meters of main runner and 1.67 meters of cross tee per square meter of ceiling area.
3. Architectural Wallpaper Takeoff: European vs American Rolls & Pattern Repeats
Wallcoverings follow two distinct international manufacturing dimension standards:
| Roll Classification | Nominal Dimensions | Gross Roll Area | Typical Usable Yield per Roll |
|---|---|---|---|
| European Single (Euro Metric) | 0.53 m × 10.05 m (20.8" × 33 ft) | 5.33 m² (57.3 sq ft) | 3 full strips (for 2.4m–2.8m ceilings) |
| American Double Roll | 0.685 m × 8.23 m (27" × 27 ft) | 5.64 m² (60.7 sq ft) | 2 to 3 full strips (for 2.4m–2.7m ceilings) |
In pattern matching, a Drop Match wallpaper requires vertical offset across consecutive strips. If a design has a 64 cm repeat, up to 32 cm must be trimmed off the top of alternating strips to align the motif, increasing offcut waste from standard 8% up to 18%–22%.
4. Fenestration Tolerances & Glazing Dead Load Formulations
When installing architectural window and door assemblies into rough masonry or timber-framed openings, a mandatory clearance tolerance must be maintained:
- Rough Opening (RO) Tolerance: The rough structural opening must be 50 mm (2 inches) wider and 65 mm (2.5 inches) taller than the outer dimensions of the finished window or door frame. This gap accommodates shims, structural leveling, and expanding polyurethane foam thermal insulation.
- Architectural Glass Gravitational Dead Load: Float glass has a physical density of 2,500 kg/m³. A simple rule-of-thumb allows instant dead load estimation:
Glass Mass (kg/m²) = 2.50 · Thickness in mm
A double-glazed insulated glass unit (IGU) containing two 6 mm panes carries a dead load of 30.0 kg/m² (6.14 lbs/sq ft). For a commercial curtain wall window measuring 2.4 m × 2.0 m, the glass pane exerts a dead load of 144 kg (317 lbs), requiring reinforced lintels and structural setting blocks.
5. Compound Miter Geometry for Crown Moldings & Baseboard Trim
Crown moldings rest against both the vertical wall and horizontal ceiling at a designated Spring Angle (typically 38°/52° or 45°/45°). Cutting these profiles flat on a motorized compound miter saw requires solving spherical trigonometric equations:
Miter Angle = arctan(sin(Spring Angle) / tan(Corner Angle / 2))
Bevel Angle = arcsin(cos(Spring Angle) · cos(Corner Angle / 2))
For standard 38° spring angle crown molding turning a 90° corner, the saw must be calibrated to exact angles of 31.62° Miter and 33.86° Bevel. Always add 10% to 15% linear length to raw room perimeters to compensate for angle testing, scarf lap joints, and corner waste.