Steel, Timber, Earthwork & Enclosure Takeoffs
Drywall Sheets & Studs Calculator
Calculate standard gypsum board sheet counts, framing studs (16" / 24" OC), drywall screws, joint tape rolls, and joint compound mud.
Primary Takeoff Output
40 Drywall Sheets
4x8 & 4x12 Partition Takeoff
Takeoff Specifications
Drywall Sheets (4x8)
40 Sheets
Includes 10% wastage
Framing Studs
46 Studs
16" on-center
Screws & Mud
1280 pcs / 2 bkt
Hardware & compound
Step-by-Step Quantity Takeoff Derivation
1.Wall Surface Area: 18m × 3m = 54.0 m²
2.Total Boarding Surface (Both Faces): 108.0 m²
3.Sheet Coverage (4x8 ft = 2.97 m²): 108.0 / 2.97 = 36.3 sheets
4.Total Sheets with 10% Wastage: 40 Gypsum Wallboards
5.Framing Metal/Timber Studs (16" on-center): 46 vertical studs
6.Fasteners & Joint Accessories: ~1280 drywall screws, 4 roll(s) tape, 2 bucket(s) joint compound
Institutional Manual: Structural Steel, Timber, Earthwork & Enclosure Takeoffs
Engineering manual detailing steel rebar unit mass derivation (D²/162), board foot volumetric conversion, earthwork swell states (Bank-Loose-Compacted), drywall fastener spacing, and R-value heat transfer mechanics.
Enclosure Takeoff Vector Diagrams (0% Blur SVG)Rebar Mass Formula, Lumber Board Foot, Soil Swell States & Drywall Partition Detail
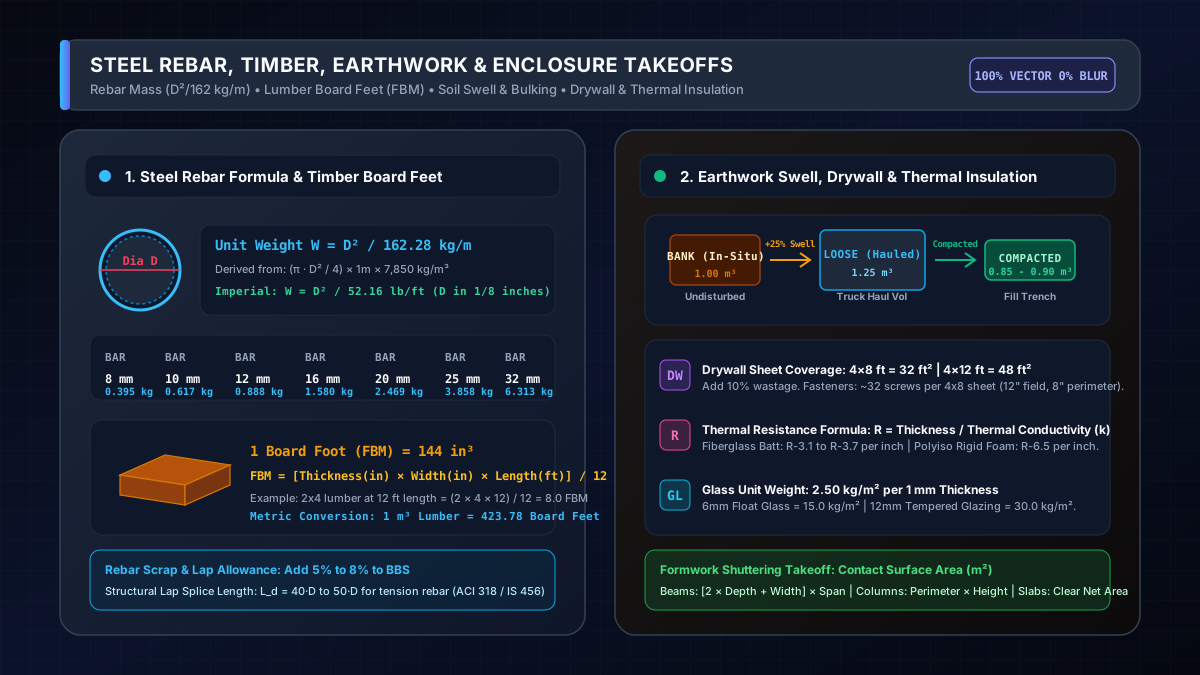
1. Mathematical Derivation of the Rebar Unit Mass Formula (D² / 162.28)
In structural engineering, the mass of round reinforcing steel bars is determined from first principles of Euclidean geometry and steel metallurgical density. For a cylindrical bar of nominal diameter D (in millimeters) and length L = 1.00 meter (1,000 mm):
V = (π · D² / 4) · L = (3.14159265 · D² / 4) · 1,000 mm = 785.398 · D² mm³ = 0.000785398 · D² m³ / 1,000
Standard carbon structural steel has a specific mass density of exactly 7,850 kg/m³. Multiplying volume by density yields mass per linear meter:
W = (π / 4) · (D / 1,000)² · 1.0 · 7,850 = (7,850 · π / 4,000,000) · D² = 0.00616225 · D² kg/m
Expressing this as a single reciprocal constant produces the universal civil engineering formula:
W = D² / (1 / 0.00616225) = D² / 162.28 kg/m (approximated as D² / 162 in daily site practice)
2. Timber & Lumber Volumetrics: The Board Foot (FBM) Architecture
In North American framing, architectural lumber is measured in Board Feet (Foot Board Measure, FBM). A single board foot represents the nominal solid volume of a one-foot square board that is one inch thick:
1 FBM = 12 in · 12 in · 1 in = 144 in³ = 1/12 ft³ ≈ 0.00235974 m³
Converting any dimensional lumber profile (Thickness in inches, Width in inches, Length in feet) follows:
FBM = [Thickness(in) · Width(in) · Length(ft)] / 12
Note that structural lumber is sold by nominal rough-sawn dimensions before planing and kiln drying. A standard "2x4" actually measures 1.5 inches by 3.5 inches. However, quantity takeoffs and commercial billing strictly utilize nominal dimensions.
3. Earthwork Geotechnics: Bank, Loose & Compacted Volume Transitions
Soil volume is not a static quantity; it changes drastically based on mechanical packing, in-situ confining stress, and excavation disturbance. Earthwork quantity takeoff tracks three fundamental volumetric states:
- Bank (In-Situ) Volume (V_bank): Natural soil in its undisturbed geological state prior to excavation. Pay lines on foundation blueprints are calculated in bank cubic meters (BCM).
- Loose (Hauled) Volume (V_loose): When mechanical excavators scoop undisturbed soil, individual soil grains separate, introducing substantial air voids. This volumetric expansion is known as Swell:V_loose = V_bank · (1 + S_w) (where S_w = 0.20 to 0.35 for common earth/clay)Haul dump trucks and conveyor belts must always be sized for loose volume to avoid road overload.
- Compacted (Placed) Volume (V_compacted): When excavated soil is placed in trench lifts and compacted with vibratory rollers or sheep-foot compactors to eliminate air voids and achieve 95% to 98% Standard Proctor density, soil volume shrinks smaller than its original bank volume:V_compacted = V_bank · (1 - S_h) (Shrinkage S_h = 0.10 to 0.15)
4. Drywall Partition Engineering: Stud Spacing, Fasteners & Joint Mechanics
Interior drywall partitions consist of light-gauge cold-formed steel (CFS) or timber stud framing sheathed with gypsum wallboard panels.
- Framing Stud Spacing: Vertical studs are arranged at either 16 inches (406 mm) or 24 inches (610 mm) on-center (OC). Commercial partitions requiring fire ratings or acoustic attenuation typically utilize 16" OC to prevent board bowing and provide rigid backing for multi-layer drywall.
- Screw Pattern: Type S self-drilling screws (for steel studs) or Type W screws (for wood studs) are driven at 12 inches OC along interior field studs and 8 inches OC along perimeter board edges. A standard 4x8 ft sheet requires approximately 32 screws.
- Joint Finishing Takeoff: Tapered edge joints are bedded with paper or fiberglass mesh tape and finished with three coats of ready-mix joint compound (taping coat, fill coat, finish skim coat). On average, 100 square meters of drywall requires approximately 3 rolls of joint tape and 4 buckets of compound.
5. Building Physics & Thermal Insulation: Fourier Heat Conduction & R-Value
Thermal insulation resists conductive heat transfer through the building envelope according to Fourier's Law of One-Dimensional Steady-State Heat Conduction:
q = -k · (dT / dx) = (T_hot - T_cold) / R
The thermal resistance (R-value) measures a material's ability to resist heat flow, defined as thickness divided by thermal conductivity (k in W/m·K):
RSI (Metric) = d / k [m²·K/W] | R (Imperial) = RSI · 5.678263 [hr·ft²·°F/BTU]
Different insulation materials offer varying thermal performance per inch of thickness:
- Fiberglass Batt: k ≈ 0.038 W/m·K (R-3.1 to R-3.4 per inch). Economic for cavity stud walls.
- Mineral Rockwool: k ≈ 0.035 W/m·K (R-3.6 to R-4.0 per inch). Fire-resistant up to 1,000°C with exceptional acoustic deadening.
- Extruded Polystyrene (XPS): k ≈ 0.029 W/m·K (R-5.0 per inch). Closed-cell moisture resistant for foundation exteriors.
- Polyisocyanurate (Polyiso): k ≈ 0.022 W/m·K (R-6.0 to R-6.8 per inch). Highest thermal efficiency for continuous roof insulation.
6. Formwork Shuttering Takeoff & Hydrostatic Lateral Concrete Pressure
Formwork provides temporary structural support and geometric containment while fresh concrete transitions from fluid paste to hardened rock. Shuttering quantity takeoff is quantified in contact surface area (m² or sq ft) where wet concrete touches the form material.
Under ACI 347R (Guide to Formwork for Concrete), vertical formwork (column and wall shutters) must resist lateral hydrostatic pressure exerted by fresh concrete before setting:
P_max = C_w · C_c · [150 + 9,000 · R / T] (ACI 347 lateral pressure equation)
where R is rate of placement (m/hr) and T is concrete temperature. Shuttering plywood (typically 18 mm film-faced birch/poplar ply) is backed by primary timber runners (whalers) and tie rods to prevent bulging, blowouts, and excessive surface deflection under peak hydrostatic thrust.